
What have we received planning permission for?
In February 2026, we received planning permission from Ealing Council to redevelop the Mount Close estate.
The proposals included:
• Demolition of 11 of the existing 40 homes on the estate
• Retention and refurbishment of the remaining 29 existing homes
• Construction of 149 new build homes
• Creation of new landscaped areas, communal gardens and children’s play space
• Retention of car parking on the estate for original residents and blue badge holders
Following changes to GLA grant funding, Dolphin Living is proposing a 100% new-build approach for Mount Close.
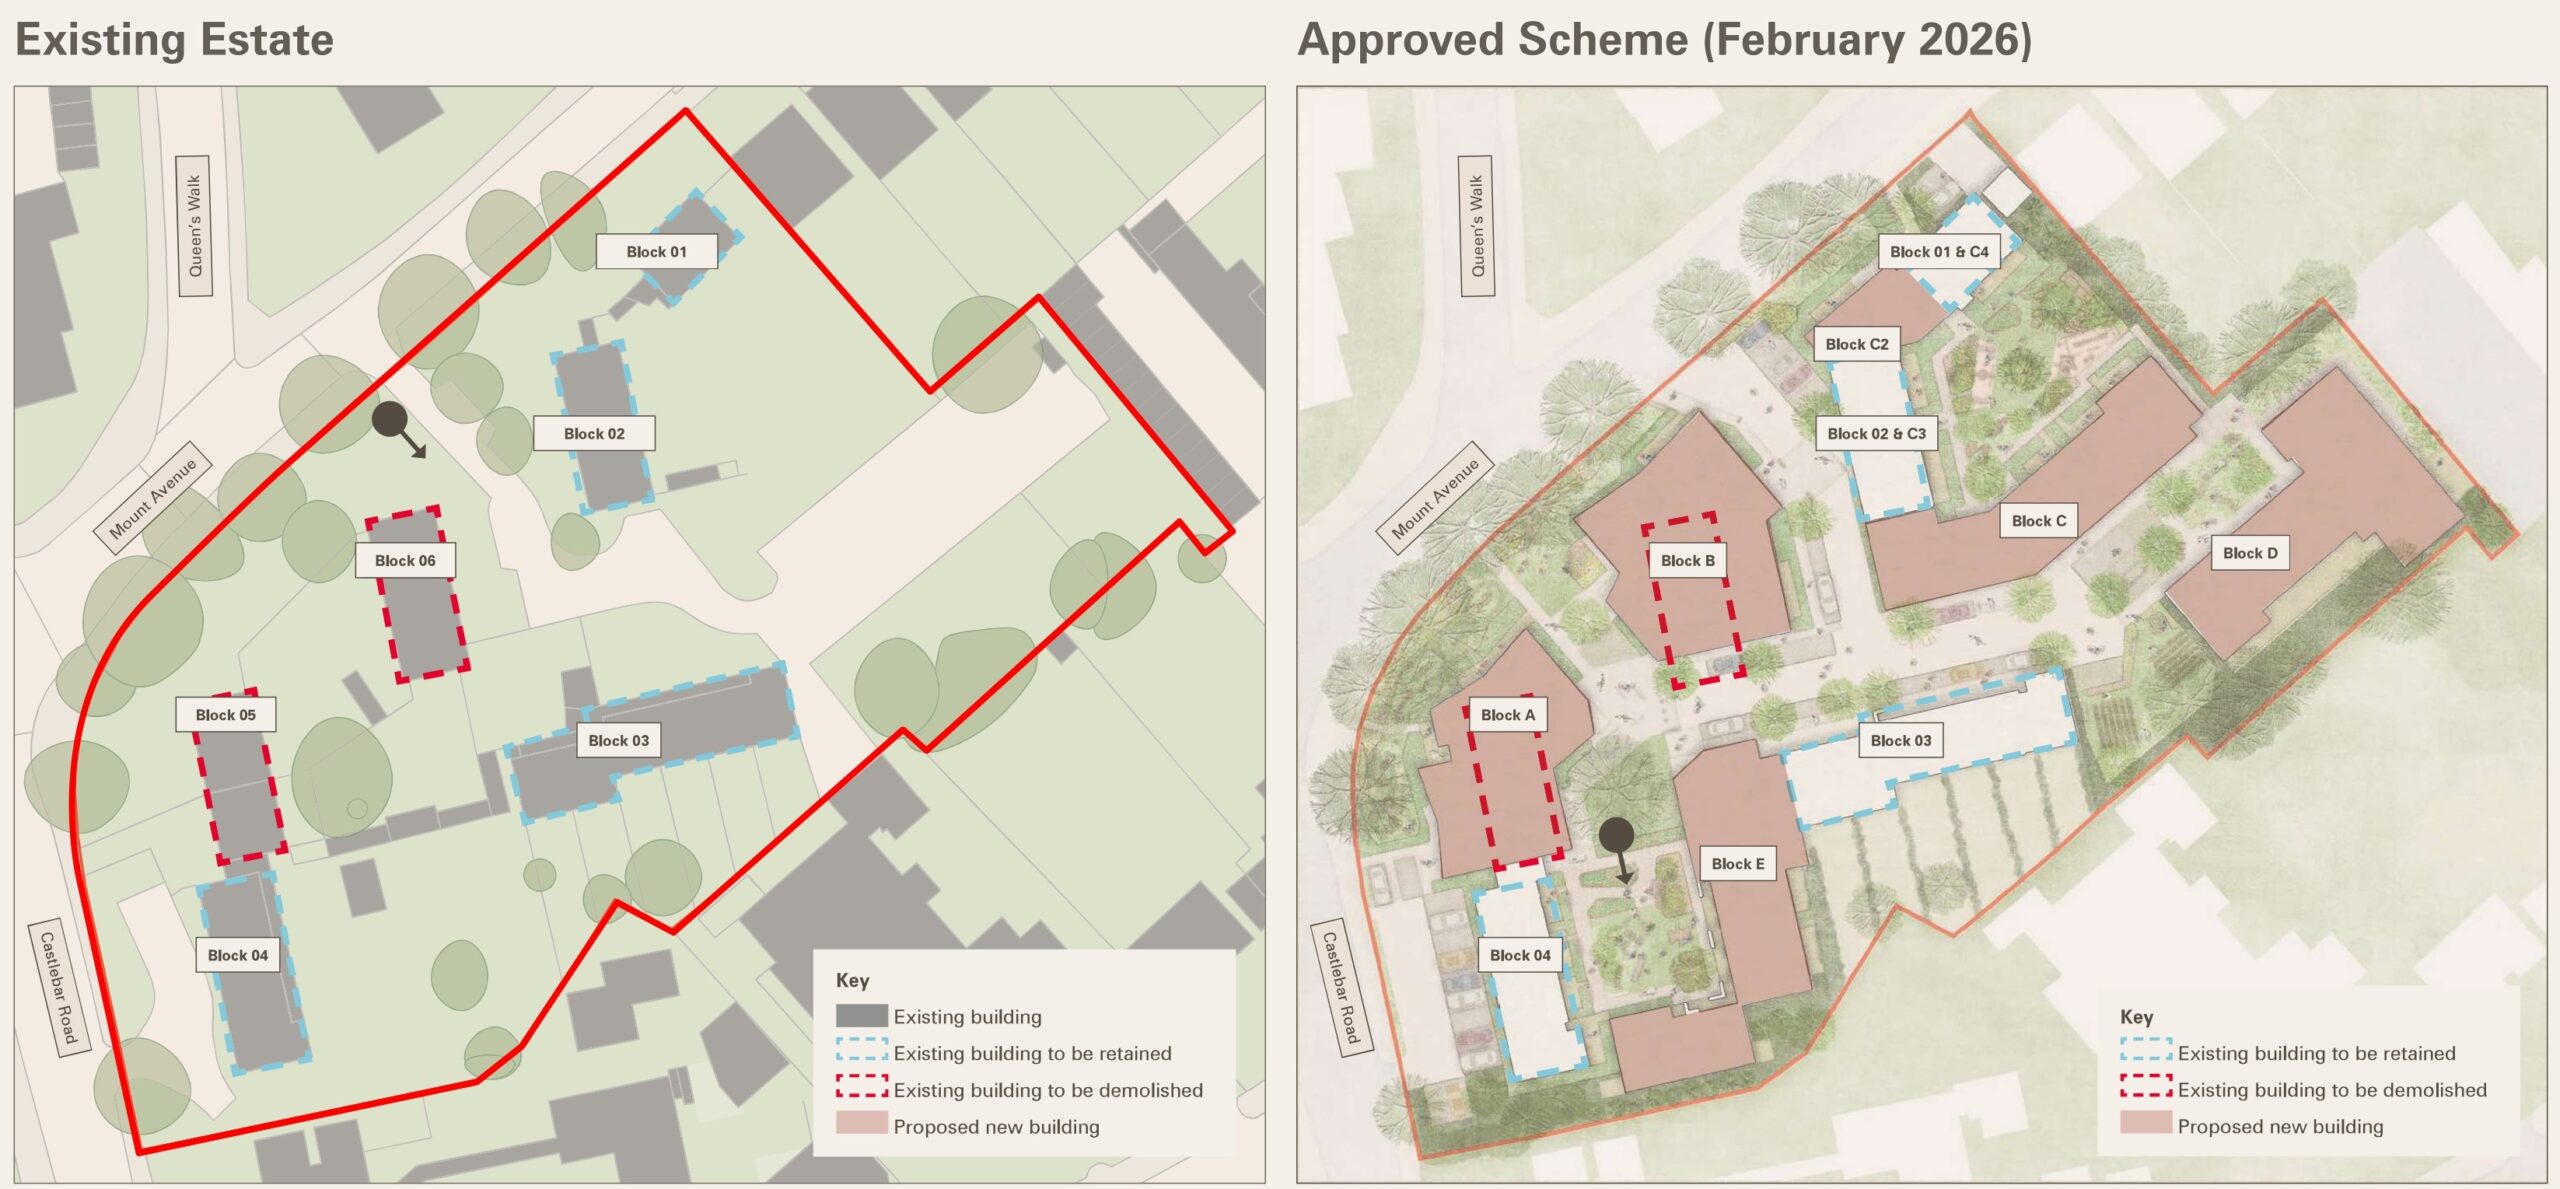
Site plan showing the existing estate and the approved proposals.
What are we changing?
Dolphin Living is now proposing to replace all 40 existing homes with new build homes. This means all existing 1950s blocks on the estate will be demolished.
All buildings will remain between 4 and 6 storeys and the layout and footprints of the proposed buildings remain largely unchanged from the approved design. The amended proposals deliver 12 more homes than the approved scheme, reflecting the more efficient use of space achievable through the new-build approach.
Blocks A, B and D were already designed as new build within the approved scheme, so these are not changing.
The proposed amendments also include the planting of more new trees, larger communal amenity spaces and more sustainable and accessible homes than the approved scheme.
| Item | Approved Scheme (February 2026) | How is the approved scheme changing? (November 2026) |
| Will any of the existing 40 homes be demolished? | Yes – eleven homes will be demolished | All forty homes will now be demolished |
| How many of the existing 40 homes will be retained and refurbished? | 29 | None of the existing homes will be retained and refurbished |
| What is the total number of homes proposed? | 178 | 190 |
| How tall will the buildings be? | Between 4 and 6 storeys | No changes to the approved scheme |
| What is happening to the large trees around the edge of the estate? | These will all be retained | No changes to the approved scheme |
| What percentage of affordable housing will you be providing? | 50% | No changes to the approved scheme |
| What is the landscaping strategy? | New communal gardens, community square, children’s play spaces and planting of new trees | There will be even more new trees planted and the previously proposed amenity spaces have been made slightly larger and given more seating. |
| Who will be able to park on the estate? | There will be on-site car parking for original residents and blue badge holders only. | No changes to the approved scheme |
| Will the construction be phased? | Yes – the development will be delivered in 2 phases, enabling original residents to remain on the estate while we carry out the works. | No changes to the approved scheme |
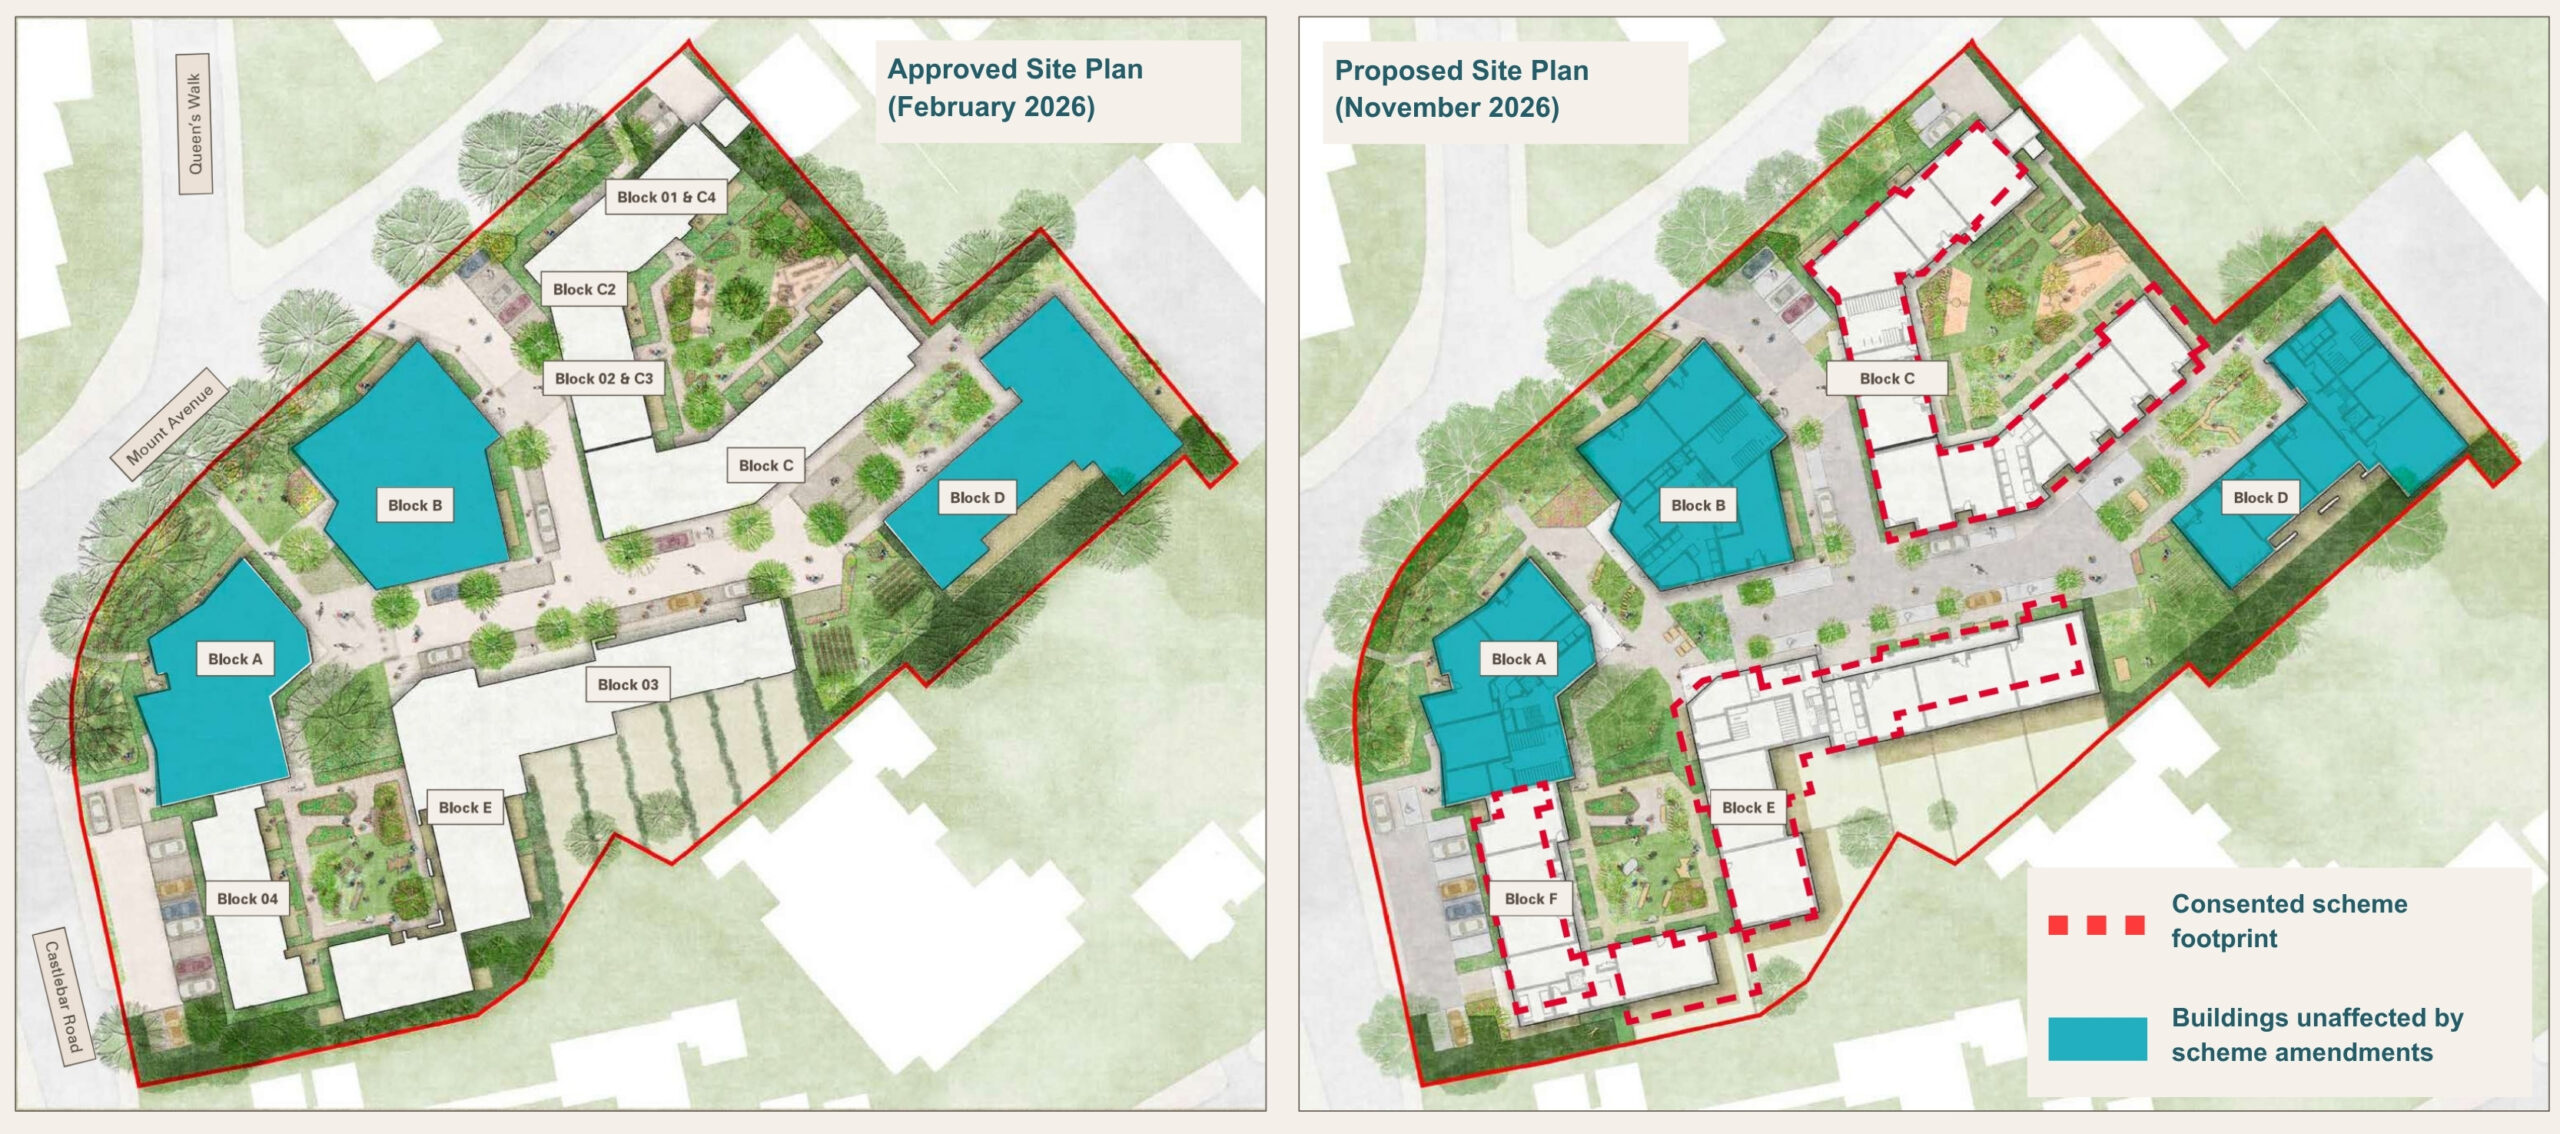
Site plan showing the approved proposals and the updated site plan.
Why are we proposing these changes?
Dolphin Living is an affordable housing charity and the Mount Close proposals rely on receiving grant funding to help deliver a high proportion of affordable homes. Under the Greater London Authority’s previous affordable housing programmes, grant funding could be obtained for both new build and refurbished homes.
The latest affordable housing programme, which was announced in early 2026, no longer provides grant funding for the refurbishment of homes. Moving to a 100% new build approach allows Dolphin to secure grant funding across the entire estate, which increases the deliverability of the proposal.
Benefits of the updated approach
Better accessibility: Unlike the approved plans, every home in the proposed scheme will be accessed via a lift, making the homes more accessible for all residents.
Improved landscaping: All mature perimeter trees will continue to be retained. The updated design also allows one of the community gardens to be enlarged and creates additional amenity spaces with seating across the estate. The number of new trees to be planted is also increasing.
More sustainable homes: New build homes can achieve higher energy efficiency standards than refurbished homes, and the updated design allows for more solar panels and green roofs.
A more consistent design: The retained and refurbished buildings were going to be rendered. These will now be replaced as brick buildings to match the other new buildings across the estate. This creates a more cohesive appearance and responds better to existing brick buildings in the surrounding area.
Better-designed homes: The new layouts allow better use of space and, in most cases, include larger living areas, larger bedrooms, larger balconies, improved storage and more accessible layouts than the existing homes.